
Search
4812 Shenandoah AvenueLos Angeles, CA 90056
Due to the health concerns created by Coronavirus we are offering personal 1-1 online video walkthough tours where possible.
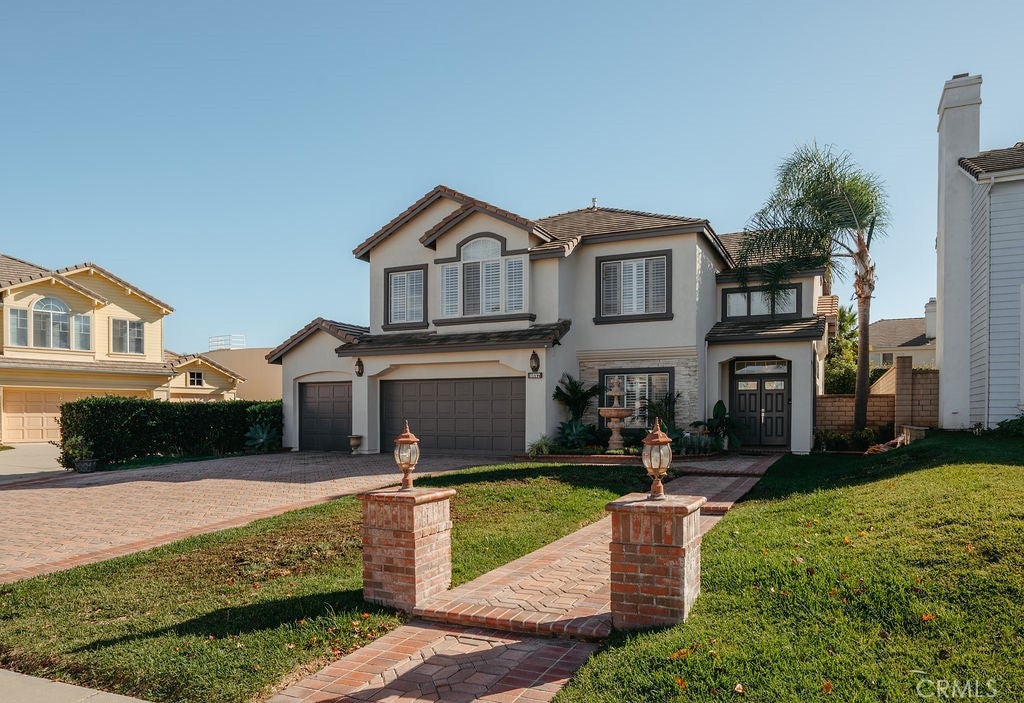
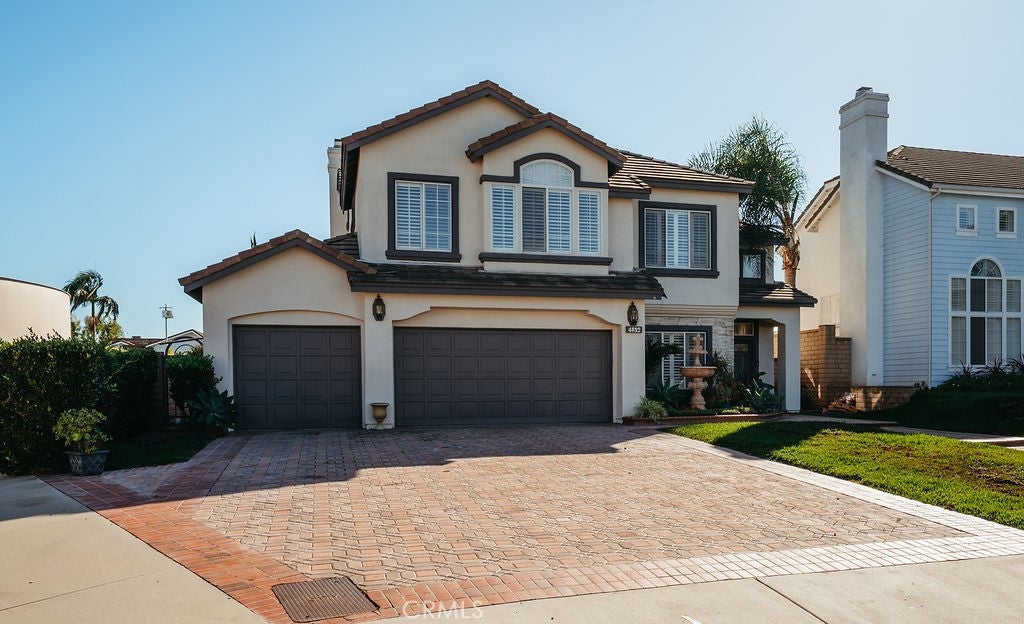
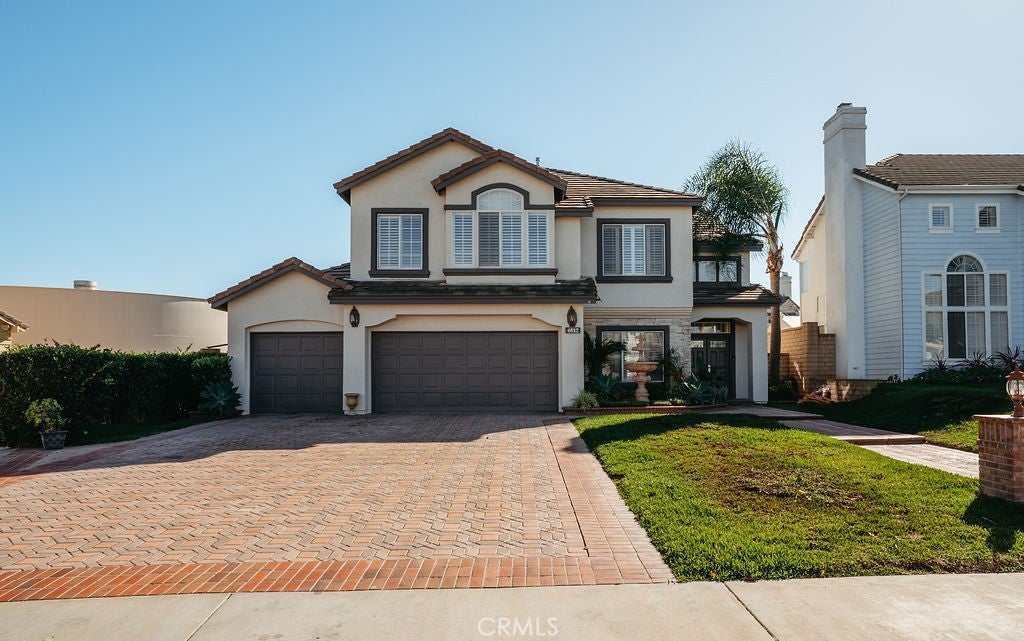
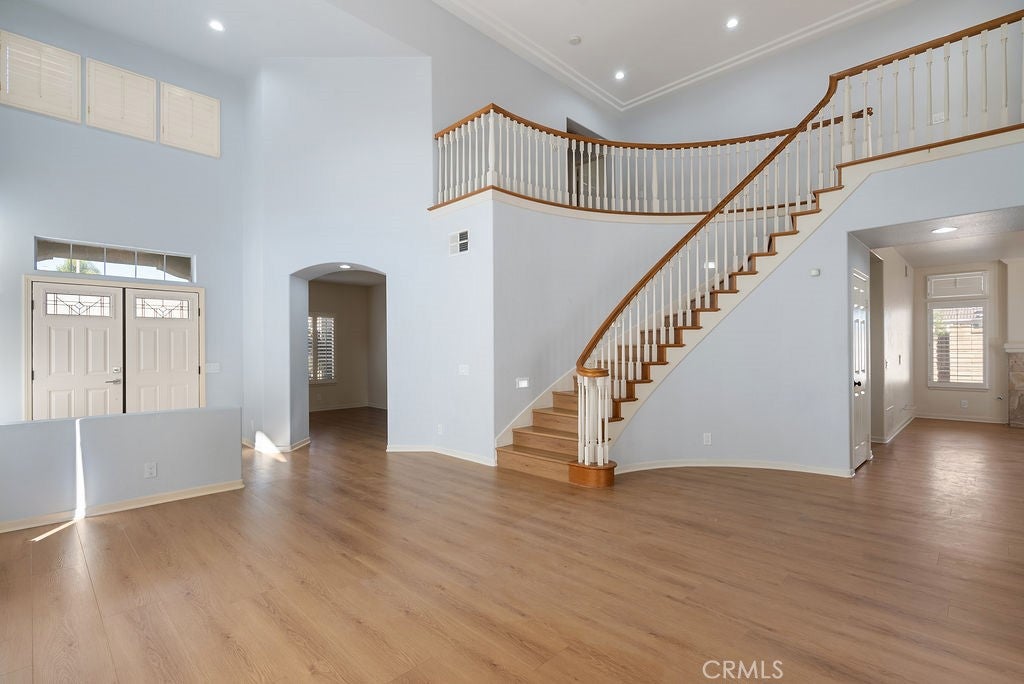
STUNNING, EXTENSIVELY REMODELED LADERA HEIGHTS HOME – PRIME CUL-DE-SAC LOCATION! Discover exceptional style and comfort in this beautifully remodeled 3,342-square-foot residence featuring 4 bedrooms, a versatile office that may serve as a fifth bedroom, and 4.5 bathrooms, ideally situated on a quiet cul-de-sac in highly sought-after Ladera Heights. This impressive home blends timeless elegance, modern upgrades, and spacious living areas designed for comfortable living and effortless entertaining. The home's striking curb appeal makes a lasting impression, featuring an elegant new entry door, decorative water fountain, colorful flower beds, and premium pavers throughout the driveway and walkways. Step inside to discover beautifully appointed interiors with brand-new waterproof engineered laminate flooring in all bedrooms, stairways, family room, and living room. Additional upgrades include new recessed lighting throughout, freshly painted bedrooms, plantation shutters in all bedrooms and kitchen, and custom draperies in the formal living and dining rooms. The spectacular, completely remodeled kitchen showcases gorgeous granite countertops, stylish tile flooring, brand-new cabinetry, and all-new appliances. The spacious family room features a cozy fireplace, while the formal living and dining rooms offer elegant spaces for entertaining. The luxurious primary suite is a private retreat, featuring a separate sitting lounge with its own fireplace, a spacious bathroom with a relaxing Jacuzzi tub, and a generous walk-in closet with custom shelving. The thoughtfully designed floor plan includes a downstairs bedroom with a private full bathroom, ideal for guests or multigenerational living. A convenient downstairs powder room (half bathroom) serves guests near the family room. An additional downstairs room offers flexibility as a home office, guest retreat, or potential fifth bedroom. Step outside to a beautifully landscaped, private backyard oasis featuring a charming gazebo, perfect for outdoor dining, entertaining, or peaceful relaxation. Additional highlights include a spacious three-car garage with new garage door motors and numerous upgrades throughout. An exceptional opportunity to own a beautifully remodeled, spacious home with outstanding curb appeal in one of Ladera Heights' most desirable cul-de-sac locations. Truly a must-see!
| 15 hours ago | Listing first seen on site | |
| 15 hours ago | Listing updated with changes from the MLS |

This information is for your personal, non-commercial use and may not be used for any purpose other than to identify prospective properties you may be interested in purchasing. The display of MLS data is usually deemed reliable but is NOT guaranteed accurate by the MLS. Buyers are responsible for verifying the accuracy of all information and should investigate the data themselves or retain appropriate professionals. Information from sources other than the Listing Agent may have been included in the MLS data. Unless otherwise specified in writing, the Broker/Agent has not and will not verify any information obtained from other sources. The Broker/Agent providing the information contained herein may or may not have been the Listing and/or Selling Agent.
Did you know? You can invite friends and family to your search. They can join your search, rate and discuss listings with you.